Wagner Design Lab
A showroom of the highest order
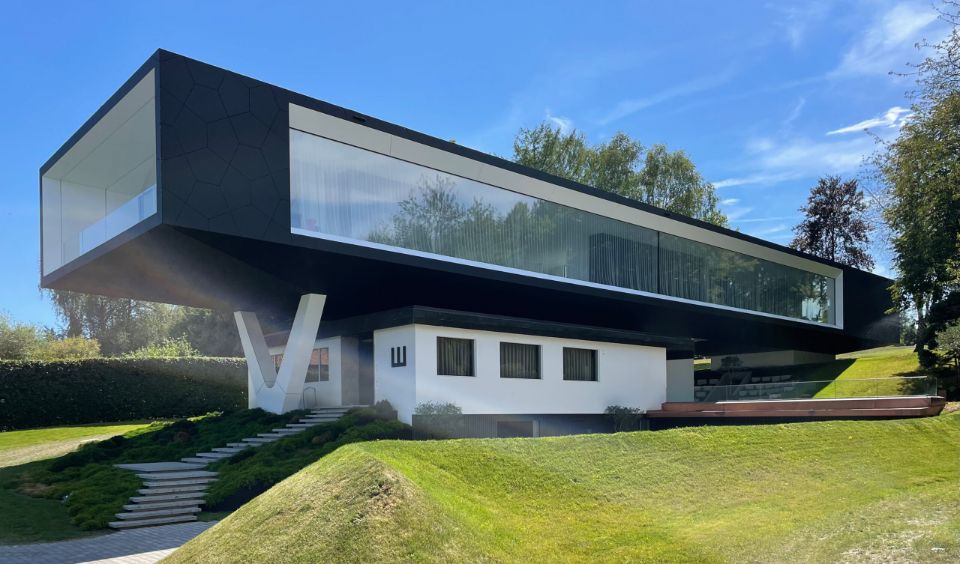
The Wagner Design Lab in Langenneufnach is far more than just a showroom. A 60 × 12 × 4-metre structure rests on slender steel columns, appearing to float above the existing building. Architects Titus Bernhard and Andreas Weissenbach describe it as a ‘showcase of superlatives’ – and with good reason: four triple-glazed units, measuring 3.04 × 19.21 metres and weighing seven tonnes, are among the largest of their kind in the world.
However, the building envelope is not defined by the glass alone. Specially cut Trespa® Meteon® façade panels in black and white complement the large-format glazing and define the building’s distinctive character. Together, they convey the brand’s values to the outside world: design, movement and freedom – values that have always been at the heart of the Topstar philosophy.
From the family home to a think tank
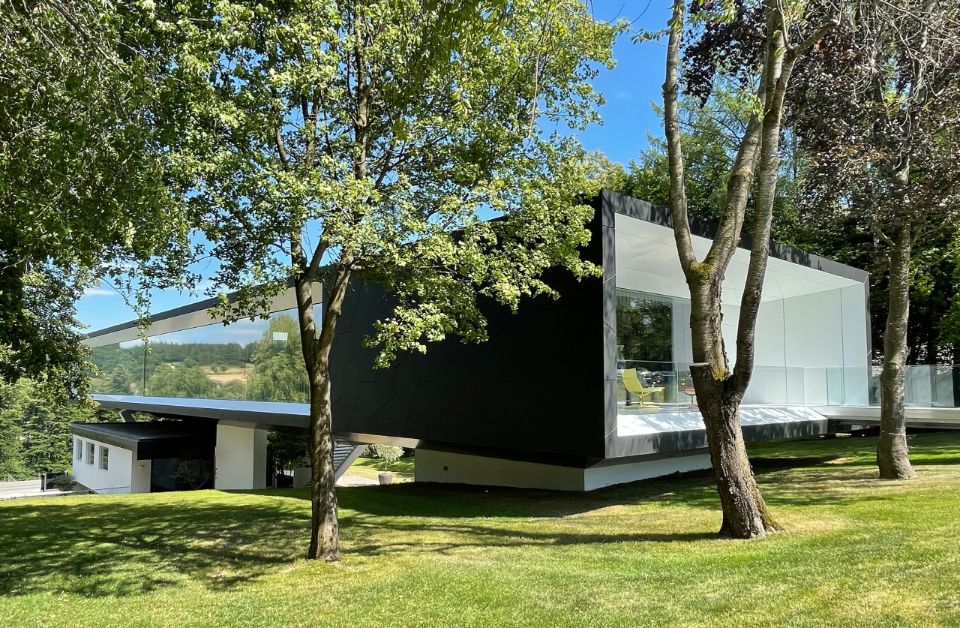
The new building's concept is closely linked to the company's history. From the very beginning, it was clear to Peter and Rainer Wagner that their parents' house – the birthplace of Topstar – should be preserved. The Wagner Design Lab complements it, a forward-looking building that brings innovation, design, and brand identity to life.
Whilst the original building showcases products for the home and hospitality sectors, the Wagner Design Lab, which appears to float above it, serves as a creative meeting place and showroom for modern working environments. “We are not alone on the market with our chairs and our focus on movement, but we are one of the few suppliers who have consistently embedded this concept in our DNA," explains Peter Wagner.
This commitment to movement, dynamism, and innovation not only shapes the products but also the architecture. The building translates the company's philosophy into a striking design language and creates a space that bridges tradition and the future.
A shell of contrast and light
The façade changes with the light of day and the changing seasons. “This is how the building lives with light and shadow,” says architect Titus Bernhard, describing the concept. This interplay shapes the architecture and is made visible by the building envelope made of Trespa® Meteon®.
Precisely crafted polygonal elements in the Lumen Metropolis Black (L9000) finish form a striking geometric structure that adds depth and dynamism to the façade. Where the roof and façade extend beyond the recessed glass surfaces, panels in Lumen Athens White (L0500) create a deliberate contrast. The interplay between the generous glazing and the dark, polygonal Trespa® Meteon® elements gives the building its unmistakable identity.
Light plays a central role in this. The expansive glass surfaces flood the interior spaces with daylight, whilst the light-coloured surfaces absorb it and reflect it back into the architecture.
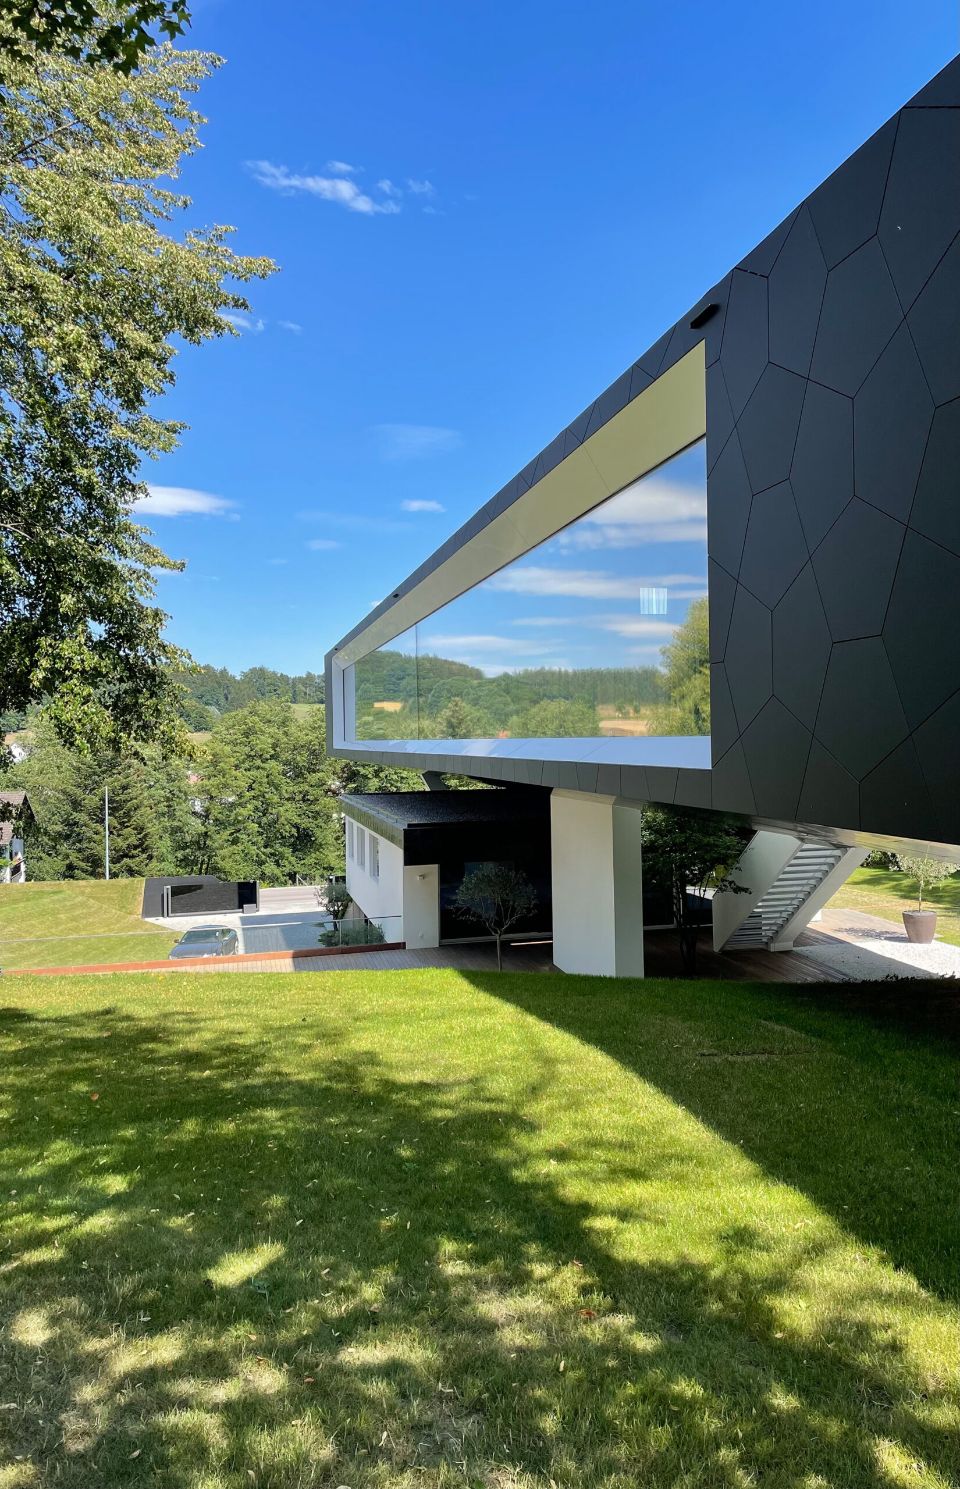
The selected Lumen finishes from Trespa® react to natural light, thereby becoming a design feature of the façade. The Wagner Design Lab utilises the ‘Diffuse’ finish. Its deep-matt, smooth surface distributes the light evenly across the entire area and lends both black and white a distinctive depth. The result is a calm, precise façade effect that emphasises the building's clean lines. Thanks to the low-reflective surface, the architecture blends harmoniously into its surroundings and constantly changes its appearance depending on the lighting conditions.
Precision down to the last detail
For architect Titus Bernhard, the Wagner Design Lab epitomises his approach of 'sensual minimalism ’: a pared-back design language, a careful selection of materials and the utmost attention to detail. What appears simple at first glance requires the highest precision in execution. 'Minimalism forgives no mistakes. Nothing can be concealed or hidden. Every detail must be thought through thoroughly," explains Bernhard.
To achieve this design brief, the architects deliberately opted for Trespa® Meteon®.
“We chose a material which, thanks to meticulous planning down to the last detail, has met these requirements for precision, durability and a cohesive design aesthetic exceptionally well. It is robust and easy to work with. Even in black, it still looks as good as new, even after many years.”
Andreas Weissenbach made a significant contribution to the project, planning the façade in great detail with meticulous care and technical expertise. With Trespa’s expertise, the team developed a façade solution that accounted for even the smallest details.
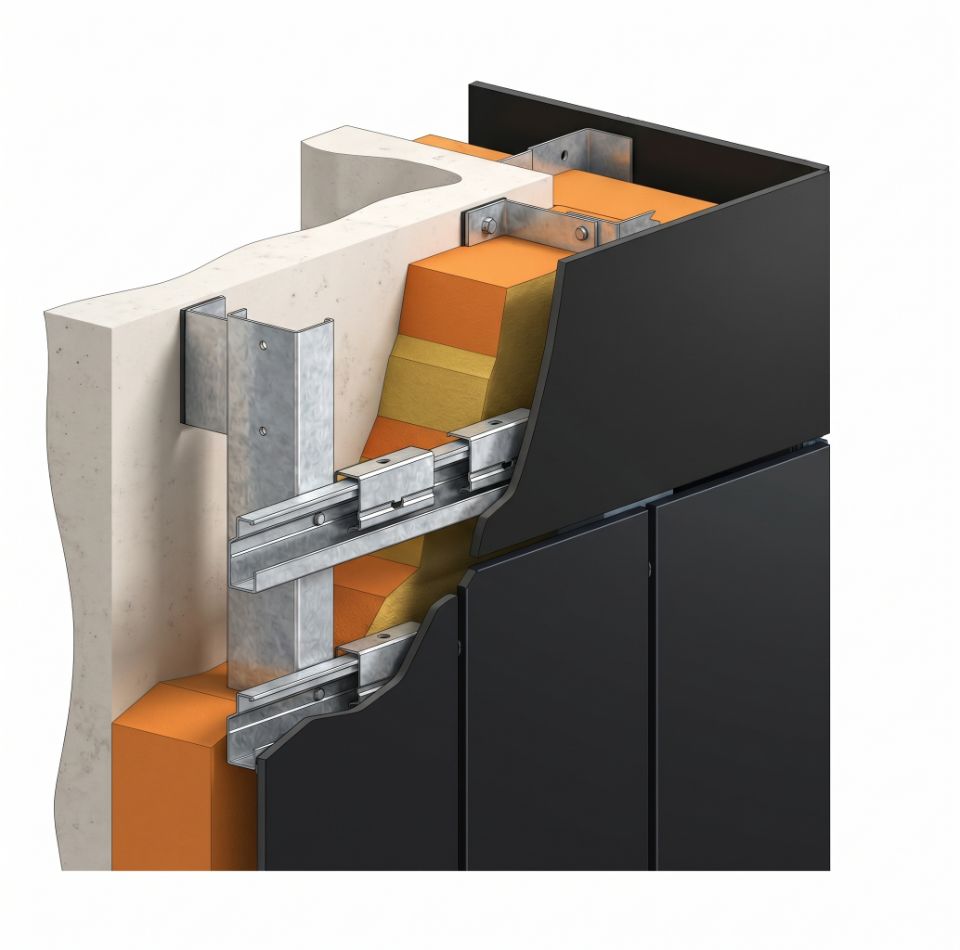
A distinctive feature is the concealed fixing of the Trespa® Meteon® panels. The system used allows the elements to be aligned with millimetre precision in both the horizontal and vertical directions via integrated adjustment mechanisms on the upper clips. The result is a precise, uniform joint pattern that emphasises the building’s clear architectural language and consistently carries the minimalist design through to the very last detail.
Quality of space as a guiding principle
“The Wagner Design Lab has shown how ‘New Work’ can work when the space is right – in other words, when everyone feels at ease,” says client Peter Wagner.
Conveying this sense of well-being to people has always been a key priority for the company. As early as 15 years ago, Peter Wagner developed the idea of a radically minimalist space that would showcase the company’s expertise. With the Wagner Design Lab, this vision became an architectural design that combines function, aesthetics, and well-being.
“Like a jigsaw puzzle”
How is the façade at the Wagner Design Lab constructed, and why was this design chosen?
The Wagner Design Lab features an extraordinary façade solution because the client requested a bespoke design. Burk fabricated Trespa® Meteon® panels into polygons in accordance with the planned geometry and mounted them onto a two-part, lightweight aluminium substructure comprising U-profiles and clip rails. This substructure forms the basis for precisely aligning the polygons and ensuring the entire façade has a uniform joint width.
How did Burk manage to meet the high standards set by the architectural design for the façade?
It was an exciting challenge, like a jigsaw puzzle. We started by creating four different formats of these pentagonal polygons from 1,057 square metres of Trespa®-Meteon® in three different panel sizes. These were then milled and drilled, with Burk developing a new tool specifically for this purpose to deburr the edges very finely – we wanted to do this with the utmost precision.
The drilling also required precision, as the façade’s fixings were to be concealed. That’s why we drilled the panels from the rear to a precise depth – not so deep as to pierce through the panels, but not so shallow as to fail to meet the structural requirements.
On site, the clip rails were then attached to the Trespa polygons. Thanks to special screws and the rotatable clips, we were then able to precisely adjust the polygons on the façade and snap them into place.
What role does the project play for Burk?
Due to its complexity, the precision required and the unusual geometries, the project presented our company with a challenging but not insurmountable task, which has been a valuable experience for us. In manufacturing the Trespa® Meteon® polygons, we broke new ground, tried out many different approaches and pushed the boundaries. The material’s ease of processing was always a great help to us. For Burk, the Wagner Design Lab is yet another prestigious project.

Trespa® Meteon®.Product Overview
Please note: Qualified professionals must assess the selection, application, combination, and compliance with local regulations. You can find the latest product information, designs and technical specifications at Trespa.info.